
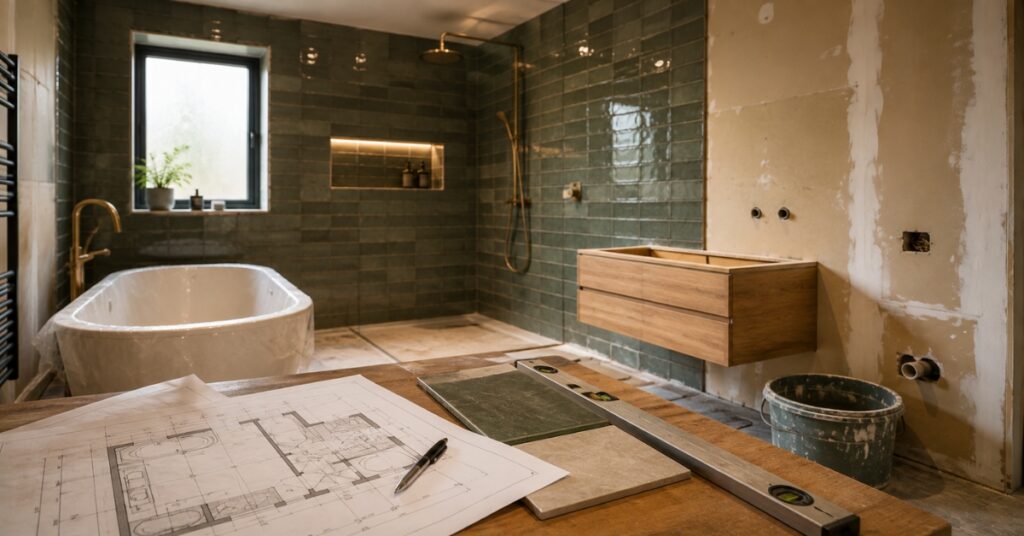
A successful new bathroom starts long before the old suite is removed. The layout needs to work, the right products need to be chosen and all the practical details, from plumbing and electrics to waterproofing and ventilation, need to be considered before installation begins.
That’s why having your bathroom design and installation managed together can make such a difference.
At The Home Improvement Co., we provide a complete turnkey service. We design your bathroom, supply the materials, tiles and sanitary ware, carry out the installation and fully manage the project from beginning to end.
You have one team and one point of contact, from the first ideas to your finished bathroom.
Why Bathroom Design Comes First
It’s easy to start a bathroom renovation by looking at tiles, taps and bathroom suites. But before choosing any of those things, you need to understand how the room is going to work.
A good bathroom design considers the size and shape of the room, existing plumbing and drainage, doors and windows, storage, lighting and how the bathroom will be used.
A family bathroom, for example, has very different requirements from a small en-suite or cloakroom. A wetroom needs another approach altogether.
Designing the room properly at the beginning allows these practical considerations to shape the project rather than trying to solve problems once installation is underway.
Step One: Understanding What You Need
Our bathroom design process starts with you.
We’ll look at your existing bathroom and talk about what you like, what you don’t and what you’d like to achieve with the new space.
Perhaps the current layout has never worked particularly well. You might have a bath you rarely use and want to replace it with a large walk-in shower. You may need more storage, better lighting or a bathroom that’s easier to use.
We’ll also discuss the style you’re looking for and your budget.
This gives us a clear starting point for creating a bathroom that works for your home rather than simply replacing what you already have.
Step Two: Designing the Layout
Once we understand what you need, we can look at how best to use the available space.
Sometimes the existing layout makes sense and can remain largely unchanged. In other bathrooms, moving the basin, toilet, bath or shower can create a much better room.
The important thing is that any proposed layout is achievable.
Plumbing, drainage, electrical requirements and the structure of the room all need to be considered alongside appearance. Because we manage both the bathroom design and installation, we’re designing with the practicalities of actually building the room in mind.
Step Three: Choosing Your Bathroom
Once the layout has been established, we can start bringing the design together.
This includes choosing the sanitary ware, furniture, tiles, flooring, fixtures and fittings that will create the finished look.
Depending on the project, this might include:
Baths and freestanding baths
Walk-in showers and shower enclosures
Toilets
Basins and vanity units
Bathroom furniture and storage
Taps and shower fittings
Wall and floor tiles
Flooring
Mirrors
Heated towel rails
Lighting
Accessories and finishing details
We’ll help you choose products that work together both practically and visually.
And because our service includes supply, you won’t be left with a shopping list and the job of sourcing everything yourself.
Step Four: Supplying Everything for Your New Bathroom
Managing deliveries from several different bathroom and tile suppliers can quickly become complicated.
Products need to be ordered correctly, arrive at the right time and, crucially, be suitable for the design.
Our turnkey service includes the supply of the materials needed for your bathroom, including tiles and sanitary ware.
It means the design, products and installation are all being coordinated as part of the same project.
Step Five: Removing the Existing Bathroom
When it’s time for installation to begin, the existing bathroom is stripped out as required.
Removing the old suite and finishes also allows us to see the condition of what’s underneath.
In older bathrooms particularly, there can sometimes be issues that weren’t visible beforehand, such as damaged plaster, unsuitable flooring, previous water damage or ageing plumbing.
These can then be addressed properly before the new bathroom is installed rather than simply being covered over.
Step Six: Preparing the Room
There’s a lot that happens during a bathroom installation before you start seeing the exciting bits.
Depending on the project, preparation can include plumbing alterations, electrical work, plastering, floor preparation and waterproofing.
For wetrooms and other areas exposed to significant amounts of water, proper tanking is particularly important. Our wetroom installations are fully tanked to create a waterproof barrier beneath the finished surfaces.
Getting these underlying stages right is fundamental to the longevity of the finished bathroom.
Step Seven: Installing Your New Bathroom
With the preparation complete, the new bathroom can begin to take shape.
The sanitary ware, shower, bath and furniture are installed according to the agreed design, followed by the tiling, flooring and other finishes.
Because we’ve been involved from the design stage, everyone working on the installation knows what the finished room is intended to look like and how the individual elements fit together.
This continuity is one of the biggest advantages of using the same company for bathroom design and installation.
What Types of Bathrooms Do We Design and Install?
Our bathroom design and installation service covers a wide range of projects, including:
Family Bathrooms
A family bathroom needs to cope with everyday life.
Storage, durable surfaces, easy cleaning and a practical layout can be just as important as appearance. We’ll help you balance those requirements while creating a bathroom that still feels like somewhere you want to spend time.
En-Suite Bathrooms
With less floor space available, good design becomes even more important in an en-suite.
Carefully chosen sanitary ware, fitted storage and the right shower arrangement can help make the room feel larger and more comfortable without compromising on the essentials.
Fully Tanked Wetrooms
Wetrooms can create a wonderfully clean, contemporary space and are also an excellent option where accessibility is important.
Correct waterproofing and drainage are essential. Our wetrooms are fully tanked as part of the installation to protect the structure beneath the finished surfaces.
Cloakrooms
A downstairs cloakroom may be the smallest room in the house, but that doesn’t mean it has to be an afterthought.
Compact sanitary ware, clever storage and thoughtful design can transform even a very small space.
Complete Bathroom Renovations
If the whole room needs updating, we can strip out your existing bathroom and completely redesign and rebuild the space.
This can include changes to the layout along with the plumbing, electrics, preparation, installation, tiling, flooring and finishing required to create the new bathroom.
One Company Managing the Whole Project
One of the challenges of renovating a bathroom is the number of different elements involved.
You could potentially need a designer, plumber, electrician, plasterer, tiler and other trades, as well as separate suppliers for your bathroom suite and tiles.
Then someone needs to make sure everything happens in the right order.
Our approach is different.
The Home Improvement Co. provides a complete, fully project-managed service. We take responsibility for the bathroom design and installation as a whole, coordinating the different stages and supplying what’s needed for the project.
For you, that means one point of contact instead of trying to manage several different companies and tradespeople.
Bathroom Design and Installation Across the North East and North Yorkshire
We provide our complete bathroom service across Darlington and a wider area of County Durham, Teesside and North Yorkshire.
Our service area includes Darlington, Durham, Yarm, Eaglescliffe, Ingleby Barwick, Wynyard, Sedgefield, Stokesley, Northallerton, Richmond, Bedale and many of the surrounding towns and villages.
If you’re unsure if we cover your location, get in touch and we’ll be happy to let you know.
Start Designing Your New Bathroom
If you’re planning a new bathroom, bringing the design, supply and installation together can make the whole process considerably simpler.
The Home Improvement Co. can take your project from the first conversation about what you’d like to change through to a completely finished bathroom that’s ready to use.
Get in touch with us to discuss your bathroom design and installation and start turning your ideas into a space that works for you and your home.
Ready to transform your bathroom?
Contact us today to schedule a survey or to learn more about our bathroom renovation services.